Rancho Cartagena, Costa Rica
Casa Elevada, Lot C14, is listed at $225,000 and sold as-is. Municipal permits were never obtained, so the buyer must regularize the construction and obtain them. Plans once stamped by the CFIA must be resubmitted.
Partially built on 10,333.2 m² (2.55 acres) in Rancho Cartagena, Cartagena, Santa Cruz, Guanacaste. Concrete block walls, structural elements, and metal roofing are already in place. It is not a finished home, and future approvals are not guaranteed.
The architectural plans show 3 bedrooms, 2 full bathrooms, and 1 half bathroom. They also show open living and dining, a kitchen with a breakfast bar, a laundry area, high ceilings, large windows, and covered corridors. The plans reference about 155.4–168 m² of construction (about 1,673–1,808 sq ft), subject to verification. The page does not publish one built area.
Potable water is connected and metered, and electricity is connected. The seller provides the architectural and engineering drawings, including structural, electrical, plumbing, and roofing plans, along with the proposed design renderings. The features list names split-unit air conditioning.
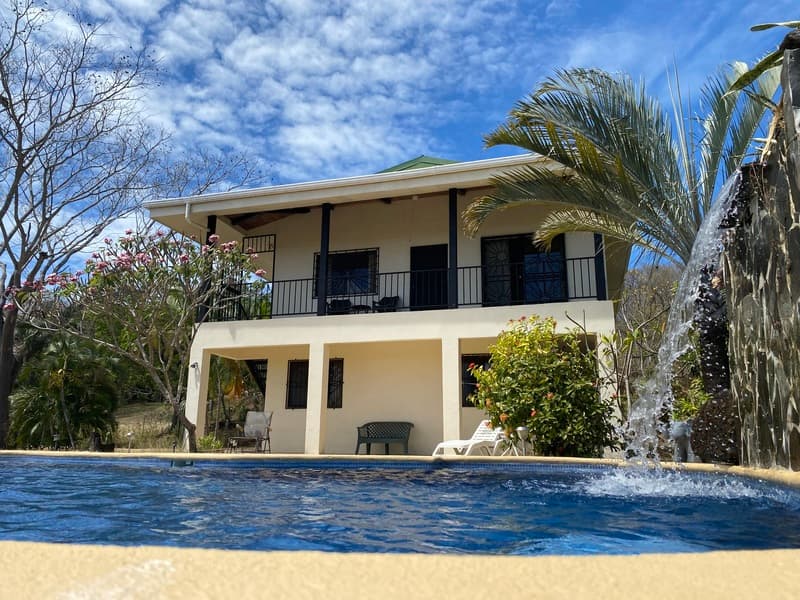
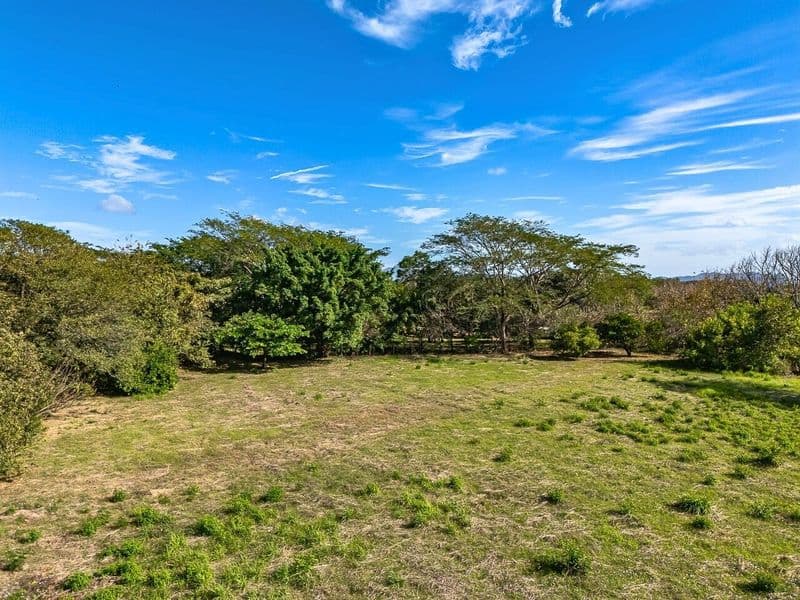
The page describes a countryside setting with mature trees, and room for gardens or other improvements, subject to approvals. Photos after the construction frames are design renderings of a proposed finish. They are not the house as it stands.
Walk the title, the as-is sale, the missing municipal permits, and the plan resubmission with your attorney before you treat this as a house that already has permits.